


Renovate, Add On, or Tear Down and Rebuild? A Charlotte Homeowner’s Guide
- 2 days ago
- 8 min read
Updated: 11 minutes ago


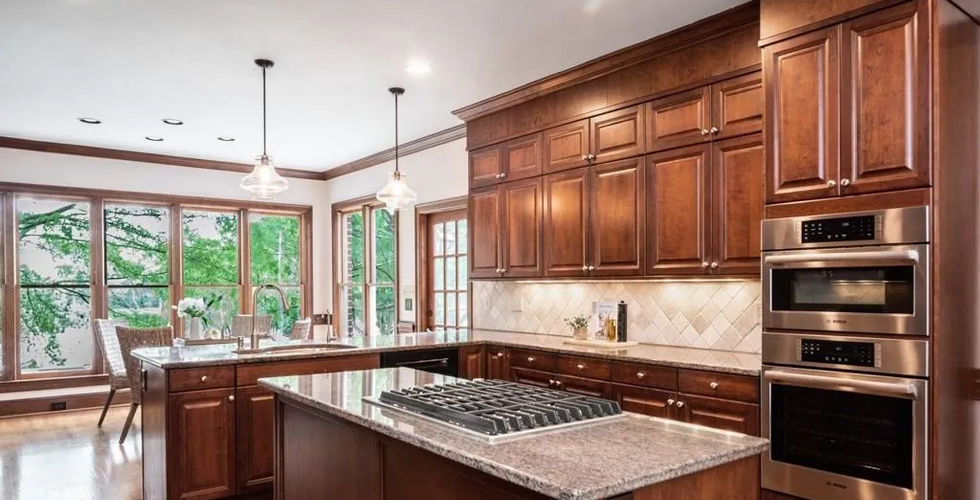


South Charlotte Home renovation
Love your Charlotte neighborhood but not your current home? Learn when it makes sense to renovate, build an addition, or tear down and rebuild—and why floodplains, foundations, zoning, and the condition of the existing house can completely change the answer.
Many Charlotte homeowners love their neighborhood, schools, mature trees, and convenient location—but their existing home no longer meets their needs.
The kitchen may be too small. The primary bedroom may be on the wrong floor. The ceilings may be low, the rooms may be divided, or the family may simply need more space.
At that point, homeowners generally have three choices:
Renovate the existing home
Construct an addition
Tear the house down and build a new custom home
The right decision depends on more than the initial construction price. The condition of the home, foundation, floor plan, neighborhood restrictions, floodplain status, desired improvements, and long-term goals all need to be considered.
The Quick Answer
Renovation usually makes sense when the home has a sound structure, a usable footprint, and architectural features worth preserving.
An addition may be the best choice when the existing home generally works but needs more square footage.
A teardown and rebuild often makes sense when the foundation, structure, systems, ceiling heights, and layout create too many limitations—or when the cost of completely transforming the home begins approaching the cost of building new.
Every property is different. Two homes on the same Charlotte street can lead to entirely different recommendations.
When Does Renovating Make Sense?
A renovation can be an excellent option when the basic structure and character of the home are worth keeping.
Renovation may be appropriate when:
The foundation and framing are in good condition
The existing ceiling heights are acceptable
The home has architectural character worth preserving
The current footprint is large enough
The project primarily involves kitchens, bathrooms, finishes, and moderate layout changes
Zoning or setbacks would make rebuilding the same footprint difficult
The homeowner wants to preserve the original appearance of the house
Renovations can range from updating several rooms to completely rebuilding the interior of a home.
However, homeowners should expect some unknowns. Once walls and floors are opened, builders may discover outdated wiring, old plumbing, water damage, insufficient framing, poor insulation, or previous work that was not completed properly.
A successful renovation requires careful investigation, realistic allowances, and a builder who understands how new construction must integrate with the existing structure.


When Is an Addition the Better Choice?
An addition makes sense when the existing home has qualities worth preserving but does not provide enough space.
Common additions include:
A larger kitchen and family room
A first-floor primary suite
Additional bedrooms
A second-story addition
A garage with living space above it
A home office
A multigenerational suite
A covered porch or outdoor living area
The goal should be to make the addition feel as though it has always belonged to the house.
That means carefully matching or complementing the rooflines, window proportions, exterior materials, ceiling heights, floor levels, and architectural details. Mechanical, electrical, plumbing, and structural systems must also be evaluated to determine whether they can support the additional space.
An addition can become complicated when the existing home has low ceilings, an unusual roof structure, limited electrical capacity, undersized HVAC equipment, or a foundation that cannot support the proposed work.
Before designing an addition, the entire house—not just the area being expanded—should be evaluated.
When Does a Teardown and Rebuild Make Sense?
A teardown may be the better decision when renovating the existing home requires so many compromises that the homeowner still would not get the house they truly want.
Rebuilding should be considered when:
The existing foundation has significant limitations
Extensive structural walls must be removed or relocated
Ceiling heights are too low
The plumbing, electrical, HVAC, roofing, windows, and insulation all need replacement
The home has extensive moisture, termite, or structural damage
Several poorly designed additions have already been made
The homeowner wants a completely different floor plan
The proposed renovation is approaching the cost of a new home
The existing structure cannot reasonably support the desired addition
A new custom home provides greater freedom over the layout, ceiling heights, structural system, energy efficiency, mechanical systems, windows, lighting, and architectural style.
It can also provide greater cost predictability because the builder is not attempting to connect extensive new construction to an aging structure with unknown conditions.
Sometimes a House Is Simply Ready to Come Down
Not every older home needs to be saved.
Some homes have good architectural character, quality materials, and strong structures. Those properties may be excellent candidates for thoughtful renovation.
Other homes have reached the end of their useful life.
They may have outdated systems, poor-quality construction, multiple incompatible additions, low ceilings, failing foundations, extensive water damage, or a floor plan that cannot reasonably be adapted to modern living.
In those situations, spending heavily to preserve the structure may not be the best use of the homeowner’s budget.
The decision should not be based on age alone. It should be based on whether the existing structure provides enough value to justify the compromises and expense required to retain it.
Sometimes the best way to preserve a great lot in an established Charlotte neighborhood is to remove a house that no longer works and replace it with a thoughtfully designed home that fits the property and surrounding community.
Special Considerations for Homes in the Myers Park and Freedom Park Floodplain
Some properties around Myers Park and Freedom Park are located within or near mapped floodplains, particularly along Little Sugar Creek, Briar Creek, and nearby tributaries.
This often surprises buyers because these are established, highly desirable neighborhoods with mature landscaping and valuable homes. Floodplain conditions, however, are determined by the individual property and elevation—not by the reputation or value of the neighborhood. Charlotte-Mecklenburg’s floodplain maps are specifically used to guide both new construction and remodeling.
Some older homes in these areas were constructed before today’s floodplain maps, elevations, and development requirements were in place. As a result, an existing home may sit below the elevation that would be required for a new home today.
That does not necessarily mean the homeowner is immediately required to alter an older legally existing house. The problem may arise when the owner plans a major renovation, addition, reconstruction, or replacement.
Under Charlotte’s current floodplain regulations, improvements made over a ten-year period can be classified as a substantial improvement when their total cost reaches or exceeds 50% of the market value of the existing structure, excluding the land. New residential construction and substantial improvements generally must have the lowest floor elevated to or above the required Flood Protection Elevation, subject to specific exemptions and individual review.
In practical terms, an older home below the required elevation may not be a viable candidate for an extensive conventional renovation.
Depending on the exact property and the determination of Charlotte-Mecklenburg Storm Water Services, the options could include:
Limiting the scope of renovation
Raising the existing home onto an elevated foundation
Supporting the home on piers, columns, or pilings
Designing the lower area only for permitted parking, access, or limited storage
Tearing down the existing structure and rebuilding at the required elevation
Deciding that the property cannot reasonably accommodate the desired project
Do Not Assume Rebuilding Is Automatically Allowed
Even when tearing down the existing house appears to be the best construction decision, zoning and floodplain restrictions must be reviewed before demolition.
An older home may have been built closer to a property line, creek, or street than current regulations would allow. Once removed, the replacement home may need to comply with current setbacks, flood elevations, buffers, and other restrictions.
Questions to answer before making the decision include:
Can a replacement home be built in the same location?
Can it have the same footprint?
Will the new home need to be elevated?
Is part of the property within the floodway or community encroachment area?
Can the driveway provide compliant access?
Are there stream or water-quality buffers?
Will mature trees limit the new building envelope?
Are there historic-district or neighborhood restrictions?
This analysis should occur before the owner invests heavily in plans—or demolishes the existing structure.
Renovation vs. Addition vs. Rebuild
Consideration | Renovation | Addition | Teardown and Rebuild |
Preserves the existing home | Yes | Yes | No |
Adds square footage | Sometimes | Yes | Yes |
Design flexibility | Limited | Moderate | Highest |
Potential hidden conditions | Highest | Moderate to high | Lower after demolition |
New systems throughout | Not always | Partially | Yes |
Maintains architectural character | Strong | Strong when designed well | Can be recreated |
Cost predictability | Variable | Variable | Often more predictable |
Ability to remain in the home | Sometimes | Sometimes | No |
Floodplain complications | Possible | Possible | Possible |
Best for a completely new layout | Rarely | Sometimes | Yes |
Is It Cheaper to Renovate or Rebuild?
There is no universal answer.
A moderate renovation will normally cost less than demolishing and replacing the entire home. However, a whole-house renovation involving extensive structural changes, new mechanical systems, windows, roofing, insulation, kitchens, bathrooms, and additions can become very expensive.
The comparison should be based on the complete finished project—not simply the initial estimate.
Homeowners should consider:
Construction costs
Design and engineering
Demolition
Temporary housing
Site work
Foundation work
Utility upgrades
Permit requirements
Hidden-condition allowances
Energy efficiency
Maintenance costs
Final home value
Whether the finished project actually meets the family’s goals
Spending less is not necessarily a better value if the homeowner is left with an awkward floor plan, old systems, low ceilings, or unresolved structural limitations.
Can You Add a Second Story to an Older Charlotte Home?
Sometimes.
A structural engineer must evaluate the existing foundation, floor system, walls, and roof framing. The home may require reinforcement, new footings, structural steel, additional bearing points, or extensive interior work.
A second-story addition can be successful, but it is not automatically less expensive or less disruptive than rebuilding. The final rooflines, staircase location, ceiling heights, and exterior proportions also need to be considered.
How Should a Homeowner Make the Decision?
Start by answering four questions:
What do you love about the existing home? Identify the features that are truly worth preserving.
What must change? Separate essential improvements from preferences.
What will the existing structure allow? Evaluate the foundation, framing, roof, systems, elevations, and site restrictions.
What is the best long-term value? Compare the complete cost and finished result of each option.
A builder experienced in both new construction and renovation can help compare the choices objectively.
The objective should not be to renovate at all costs or to demolish unnecessarily. It should be to determine which approach delivers the best home for the property, budget, and homeowner.
Frequently Asked Questions
Is it better to renovate or rebuild an older Charlotte home?
Renovation is often better when the structure, footprint, ceiling heights, and architectural character are worth preserving. Rebuilding may make more sense when nearly every major system and structural component needs to change.
Can I renovate a home in a Charlotte floodplain?
Possibly, but the scope and value of the work matter. Major improvements to a home below the required flood elevation may trigger current floodplain requirements. The property and proposed project must be reviewed individually.
Can an existing home be raised instead of demolished?
In some cases, yes. A house may be lifted and supported on a new elevated foundation, piers, columns, or pilings. Engineering feasibility, construction access, floodplain rules, cost, and the condition of the home determine whether this is practical.
When is a house ready to be torn down?
A teardown should be considered when the existing structure has major foundation or framing limitations, outdated systems, extensive damage, poor previous additions, or a layout that cannot be transformed without disproportionate cost and compromise.
Is an addition always less expensive than rebuilding?
No. A complicated addition can require extensive structural reinforcement and renovations to the existing home. The complete cost should be compared with the cost and benefits of new construction.
Does Everett Custom Homes complete renovations and additions?
Yes. Everett Custom Homes builds fully custom homes and also completes major
renovations and additions throughout Charlotte and surrounding communities.
Choose the Approach That Fits the Property
The right answer is not always obvious.
A home that looks outdated may have excellent bones and tremendous renovation potential. Another home may look acceptable from the outside but contain structural, mechanical, floodplain, or design limitations that make rebuilding the more responsible investment.
The decision should be made only after the house, property, restrictions, and homeowner’s goals are evaluated together.
Everett Custom Homes helps clients compare custom construction, major renovations, additions, and teardown-and-rebuild projects throughout Charlotte, Myers Park, Eastover, Dilworth, Cotswold, SouthPark, Weddington, Marvin, Waxhaw, Lake Wylie, and surrounding communities.


Comments