Custom home
Henry Harris
Featured photographs

1 / 9
About this project
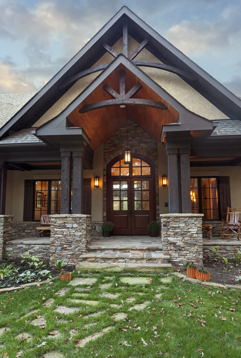
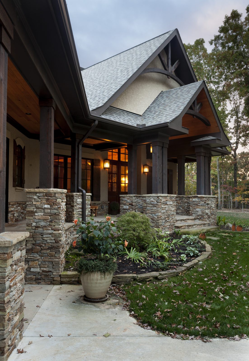
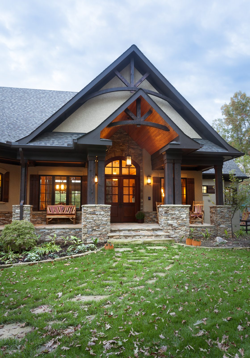
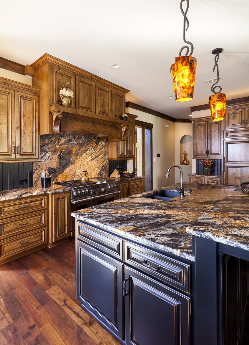
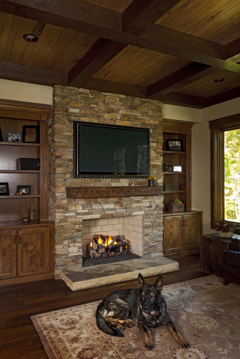
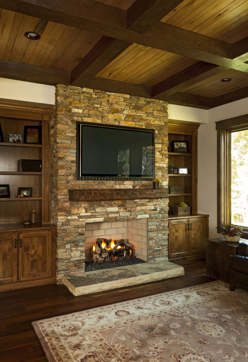
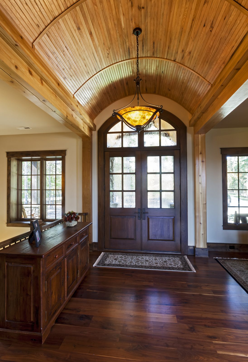
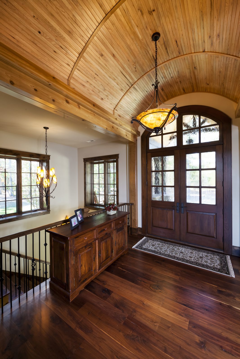
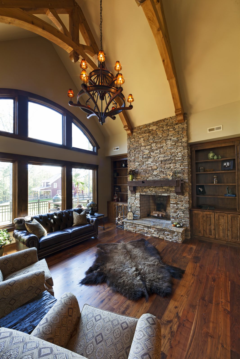
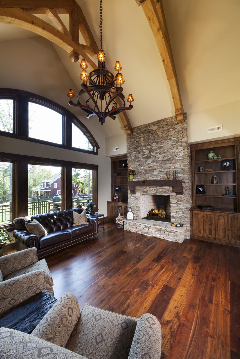
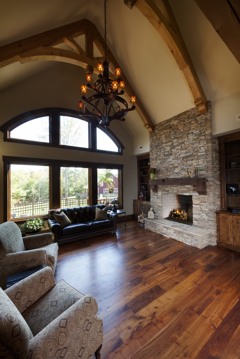
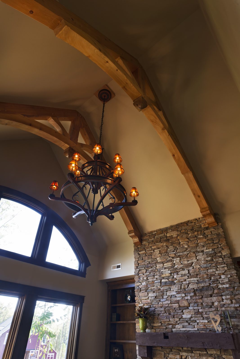
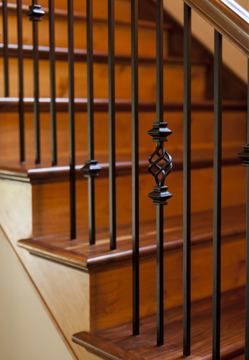
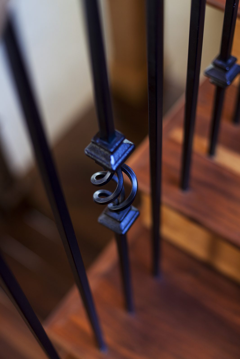
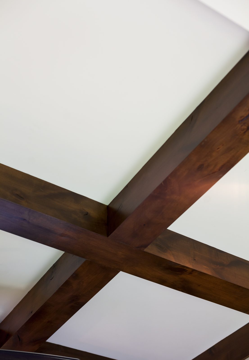
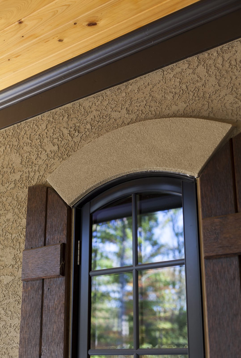
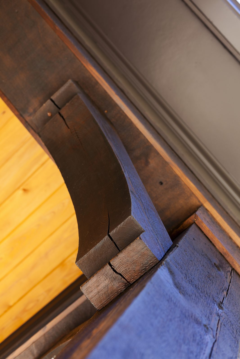
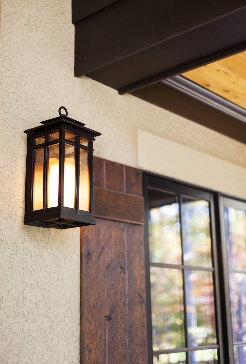
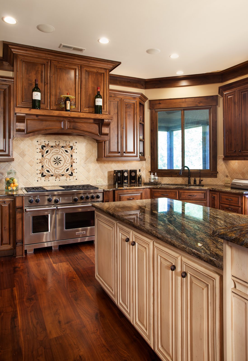
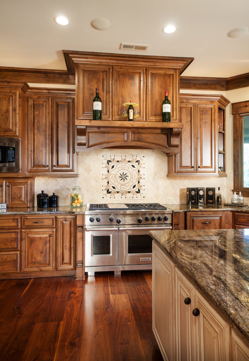
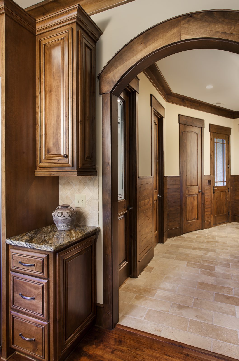
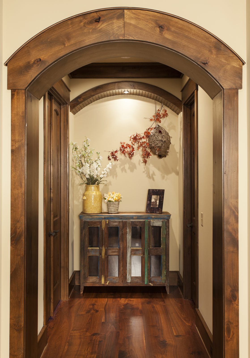
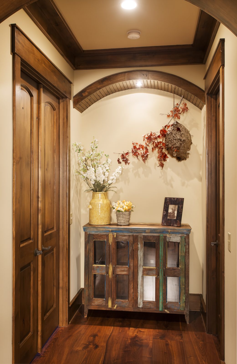
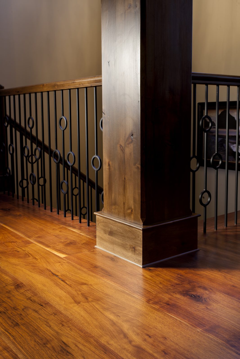
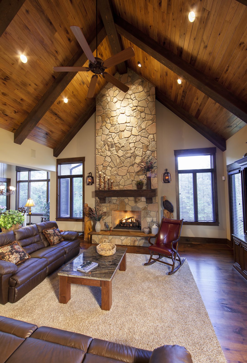
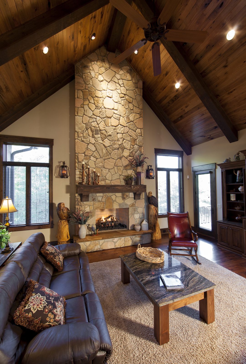
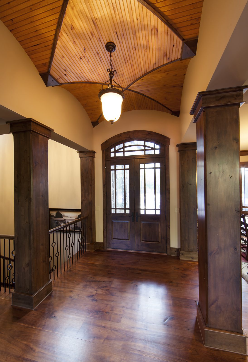
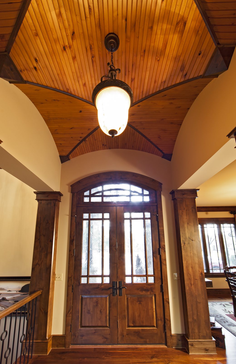
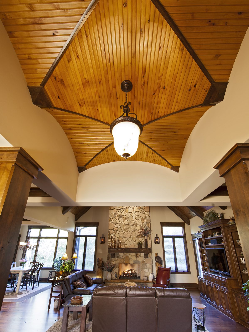
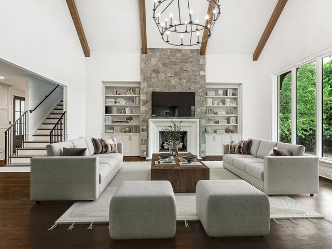
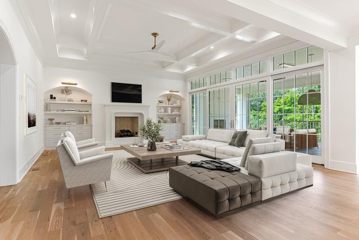
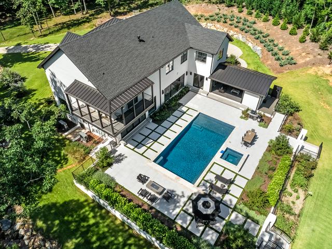
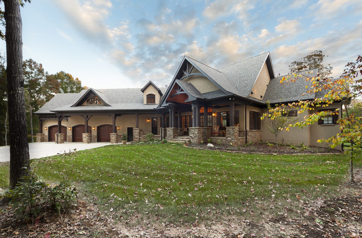
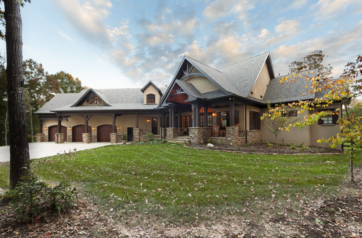
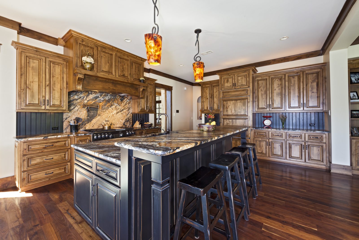
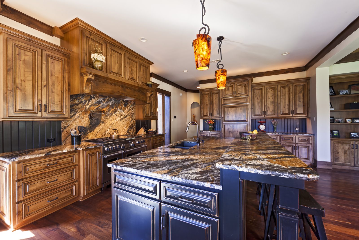
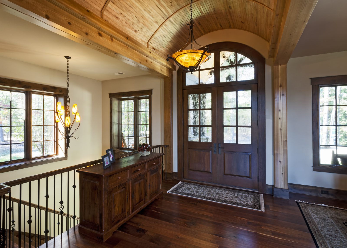
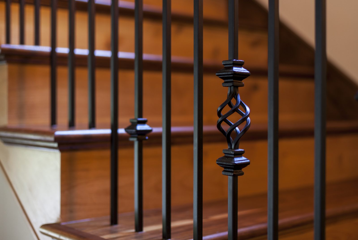
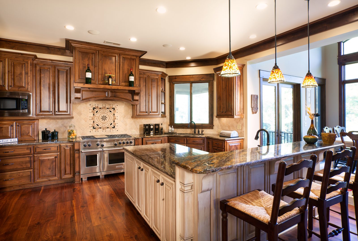
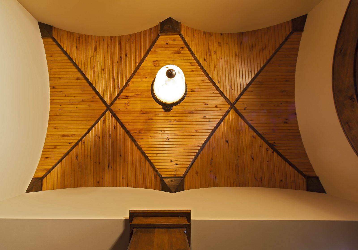
A shingle-and-stone custom home set into a wooded lot and built around heavy timber work — trussed gables over the entry, deep covered porches carried on stacked-stone piers, and a barrel-vaulted tongue-and-groove ceiling waiting just inside the arched front doors. Knotty alder cabinetry and a distressed island anchor the kitchen, and hardwood runs through the main floor to a wood staircase with wrought-iron balusters.
Special features
- Timber-trussed entry gable with arched wood-and-glass double doors
- Barrel-vaulted tongue-and-groove ceiling in the entry
- Stacked-stone piers and columns across deep covered porches
- Knotty alder kitchen with a distressed island and a veined stone backsplash
- Hardwood floors with a wood staircase and wrought-iron balusters
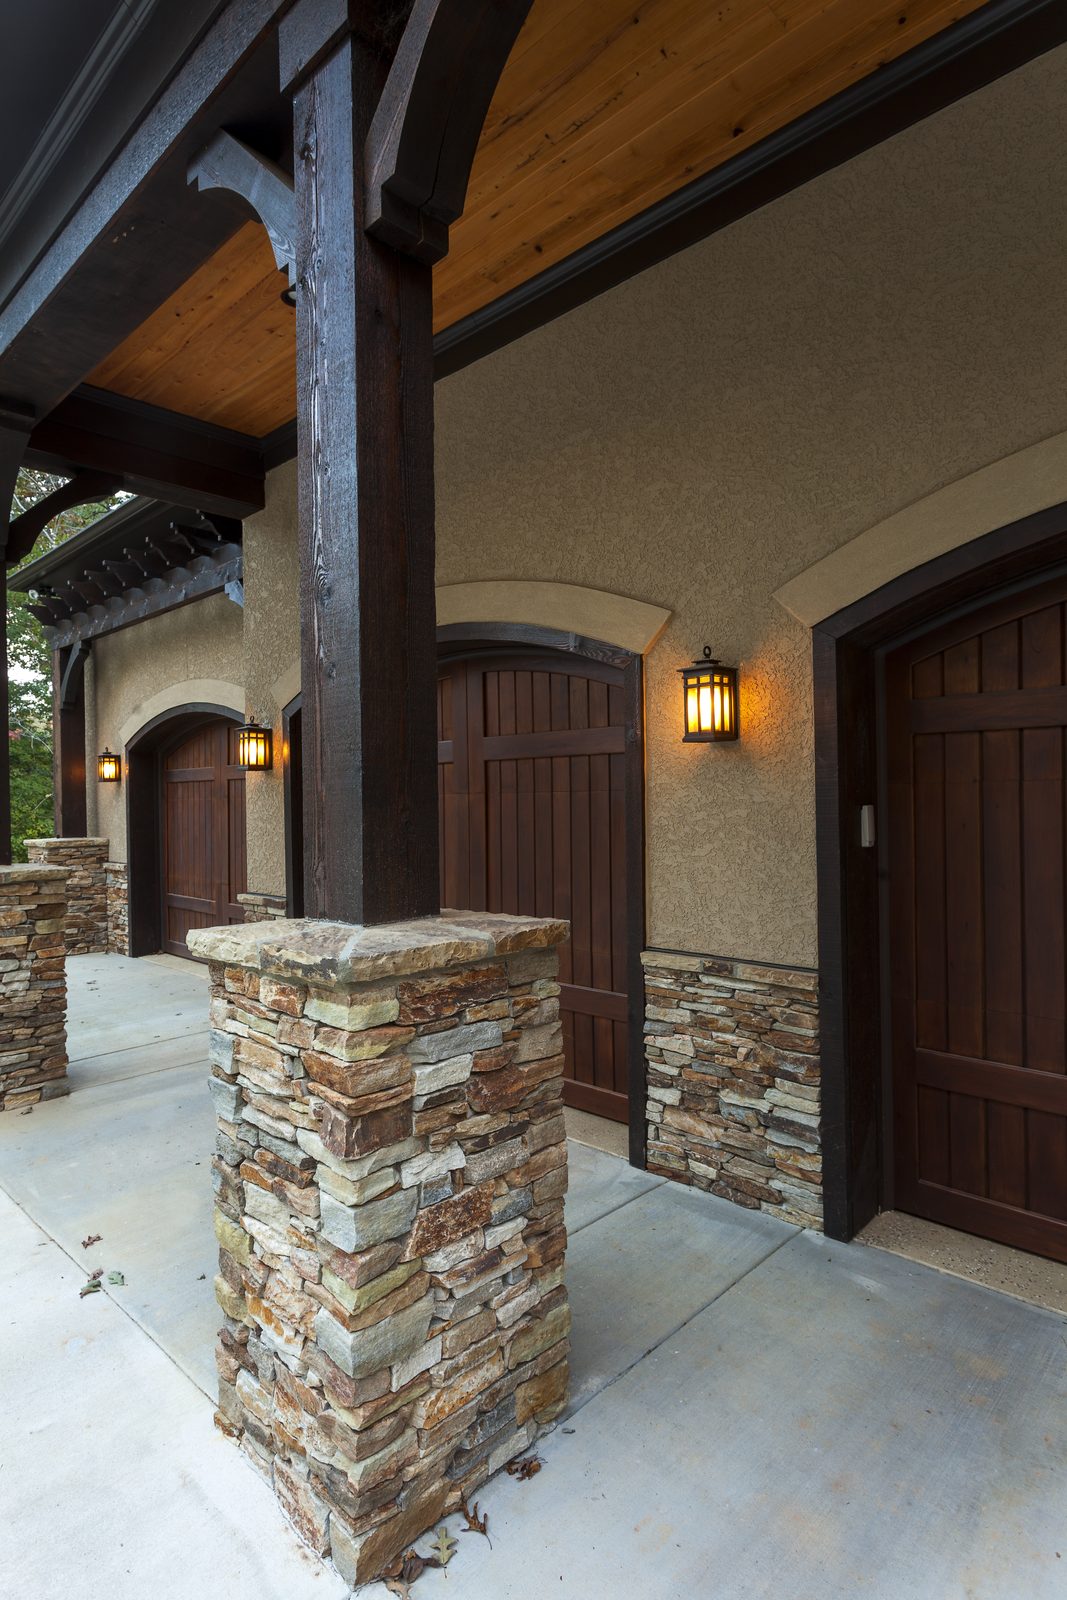
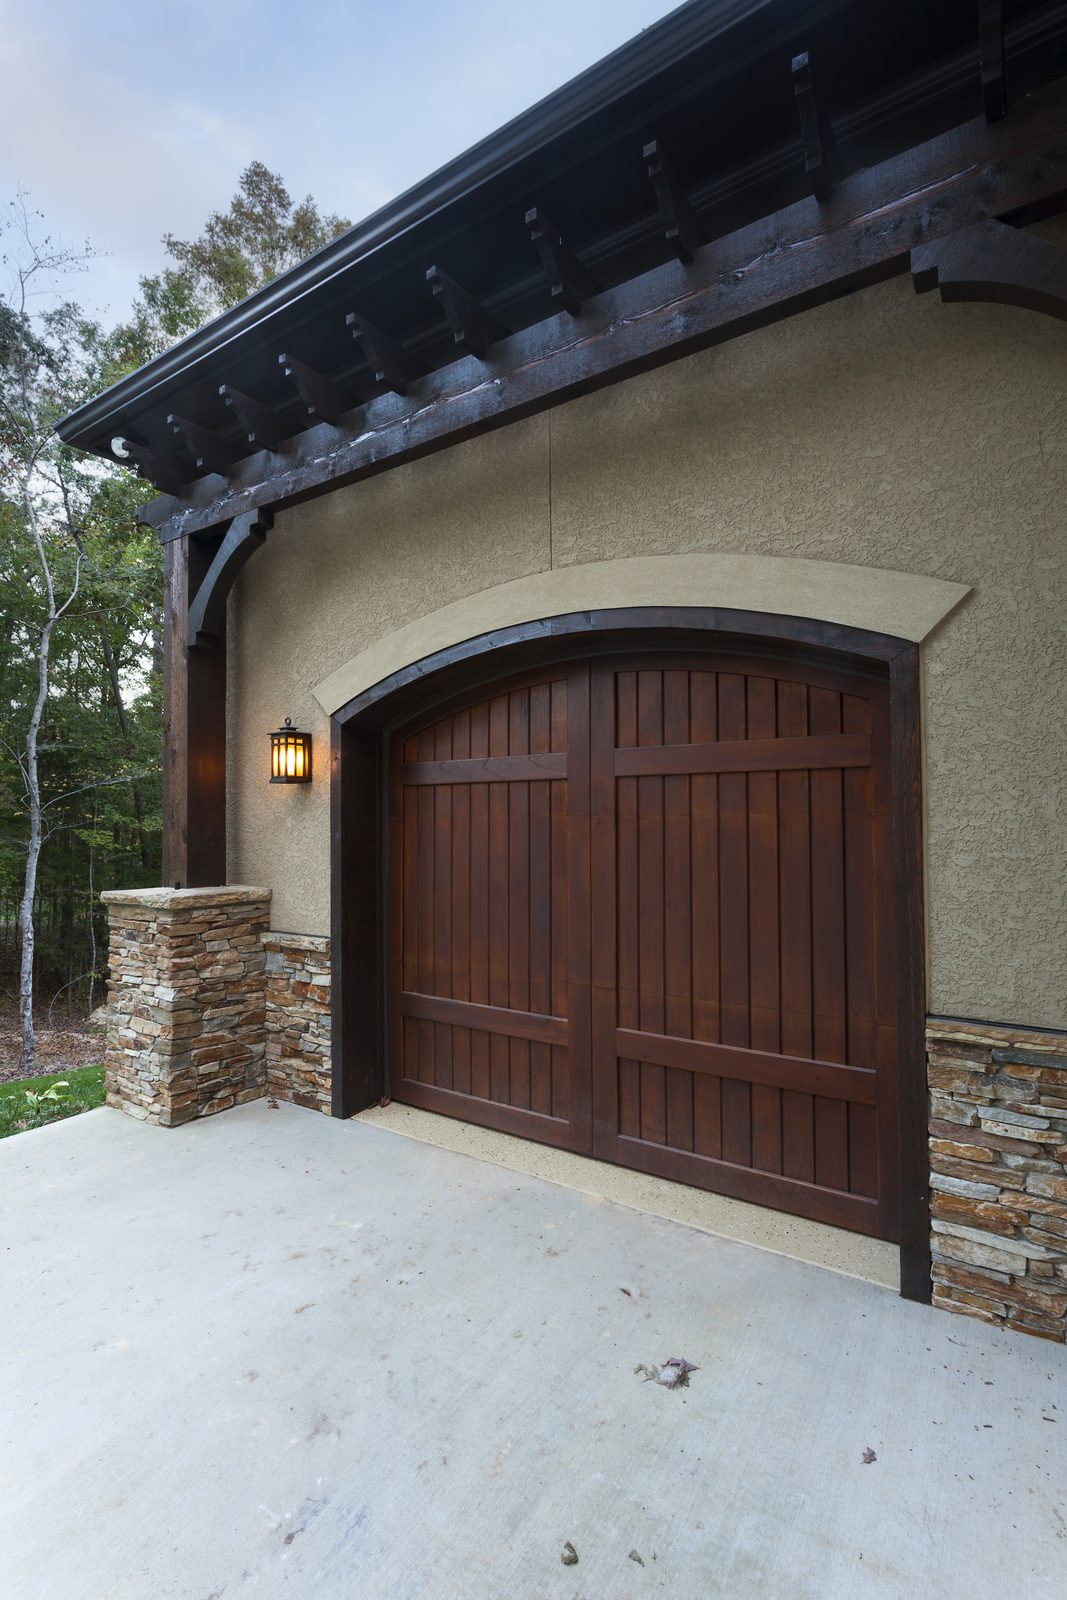
- Three-bay garage with carriage-style doors